Photo Grid
R 3 990 000

3 Bedroom House for Sale in Hunters Home
Knysna, Hunters Home
3 Bedroom House for Sale in Hunters Home
Knysna, Hunters Home
 3
3
 2
2


 2
2

Tranquil Family Home with Scenic Views and Expansive Garden
***SOLE AND EXCLUSIVE MANDATE***
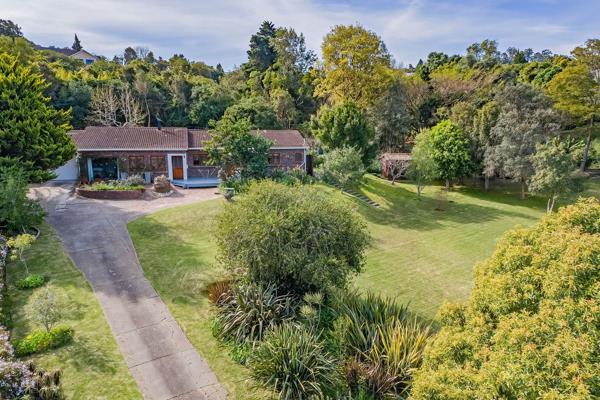
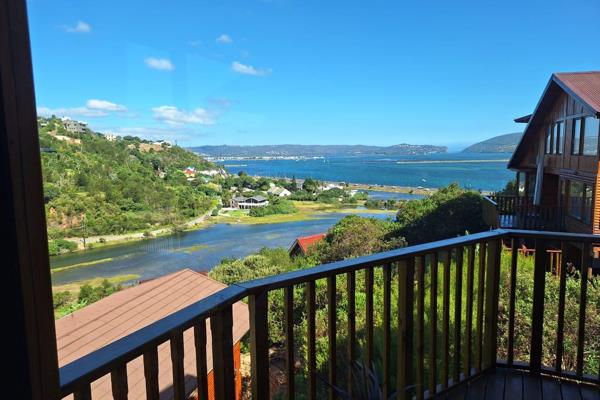
This charming low - maintenance facebrick home lies nestled at the top of its panhandle erf. With a tranquil scenic view to the south of the eastern Head, this property will appeal to many, a growing family, retired couple or those who simply appreciate the ample space around them!
For the record, the respective sizes of the main parts of the property are as follows :
• Erf - 2860 m2
• House and single garage combined with a laundry or workshop – 187 m2
• Covered carport – 16 m2
• North covered patio – 38 m2
• South open wooden deck - 32 m2
• A wooden garden shed – 6m2
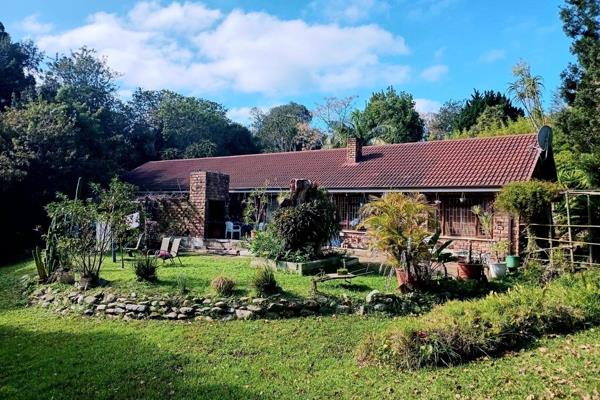
The entire house is brick paved outside apart from the concrete floored patio and wooden deck areas. Inside, the home comprises four bedrooms (the fourth being a former converted single garage, currently used as a study) with durable carpeting and plentiful built in cupboards. The main and two of the bedrooms face north whilst the fourth faces south and features an entire glass wall with sliding door. Two bathrooms service the home, the larger en suite to the main bedroom with a shower inside the bath, basin and toilet and the second containing a shower, basin and toilet. A further toilet, accessed from outside the house, provides for the needs of service or garden workmen. To the east of the house is a small lockable wooden garden shed for storage of tools and other gardening equipment or supplies.
The essence of the home is the kitchen, equipped half with Formica and half with black granite countertops and a surfeit of cupboard storage space. The double Defy electric ovens plus ceramic hob will delight the chef and baker in the family, whilst the work island, double sink and undergranite dishwasher and washing machine stations, complete its practicality.
A separate dining room adjoins the kitchen and generously sized lounge, the latter including an open fireplace, the answer to those chilly winter evenings ! The lounge opens via a large sliding glass door onto the enormous north facing covered patio, ideal for entertaining or just relaxing, whilst the south main entrance to the home is accessed via the large wooden deck.
The single garage, combined with a laundry area, electric dryer (or second washing machine) station and workbench spaces, is adequately equipped with cupboards and shelving for both washing essentials and tool storage. The latter area has large windows to ensure a naturally well lit working area. A solid, heavy laminated pine workbench top will satisfy the most ardent home handyman or do it yourselfer, a thoughtful touch here are the 3 electric plugs serving the workbench top; 2 are wired for 15A and the 3rd for 30A, permitting use of power tools and a home welder if needed!
Completing this property outside, are the 2 X 5000 litre water tanks collecting runoff from the roofs and thus providing free sustenance to a most attractive garden featuring a large lawn, small veggie bed and a number of bearing fruit trees and other plants eg. apricot, guava, banana, fig, pear, lemon, lime and a (non-bearing, as yet) pecan nut tree. Altogether, a quite delightful home!
Registered with the PPRA.
Disclaimer: All information deemed reliable but not guaranteed. All properties are subject to prior sale, change or withdrawal. Neither listing property practitioner(s) or information provider(s) shall be responsible for any typographical errors, misinformation, misprints and shall be held totally harmless. Listing information is provided for consumers personal, non-commercial use and may not be used for any purpose other than to identify prospective properties consumers may be interested in purchasing/renting.
Property Overview
Rooms
External Features
Building
Other Features
Video Tour
Health
Contact Agent
 Show Contact Number


Agency

Agents

Latest Listings
-
3 Bedroom House for Sale in Hunters Home, KnysnaR 3 990 000 -
3 Bedroom House for Sale in Kanonkop, KnysnaR 3 800 000 -
Commercial Property for Sale in Knysna Central, KnysnaR 28 000 000 -
3 Bedroom House for Sale in Hunters Home, KnysnaR 3 450 000 -
7 Bedroom House for Sale in The Heads, KnysnaR 33 450 000